
<-- style PDP --> 127 Lisgar Street, Toronto - Detached for sale for $1,595,000
  • sold
  • leased

127 Lisgar Street

Toronto, Ontario, M6J 3G4 - Little Portugal

$1,595,000$000000

  • Neighbourhood

    Little Portugal

  • Major Intersection

    Queen and dovercourt

  • Listed Since: 212 day(s)

  • Last update: 204 day(s) ago

Overview

  • Property Type

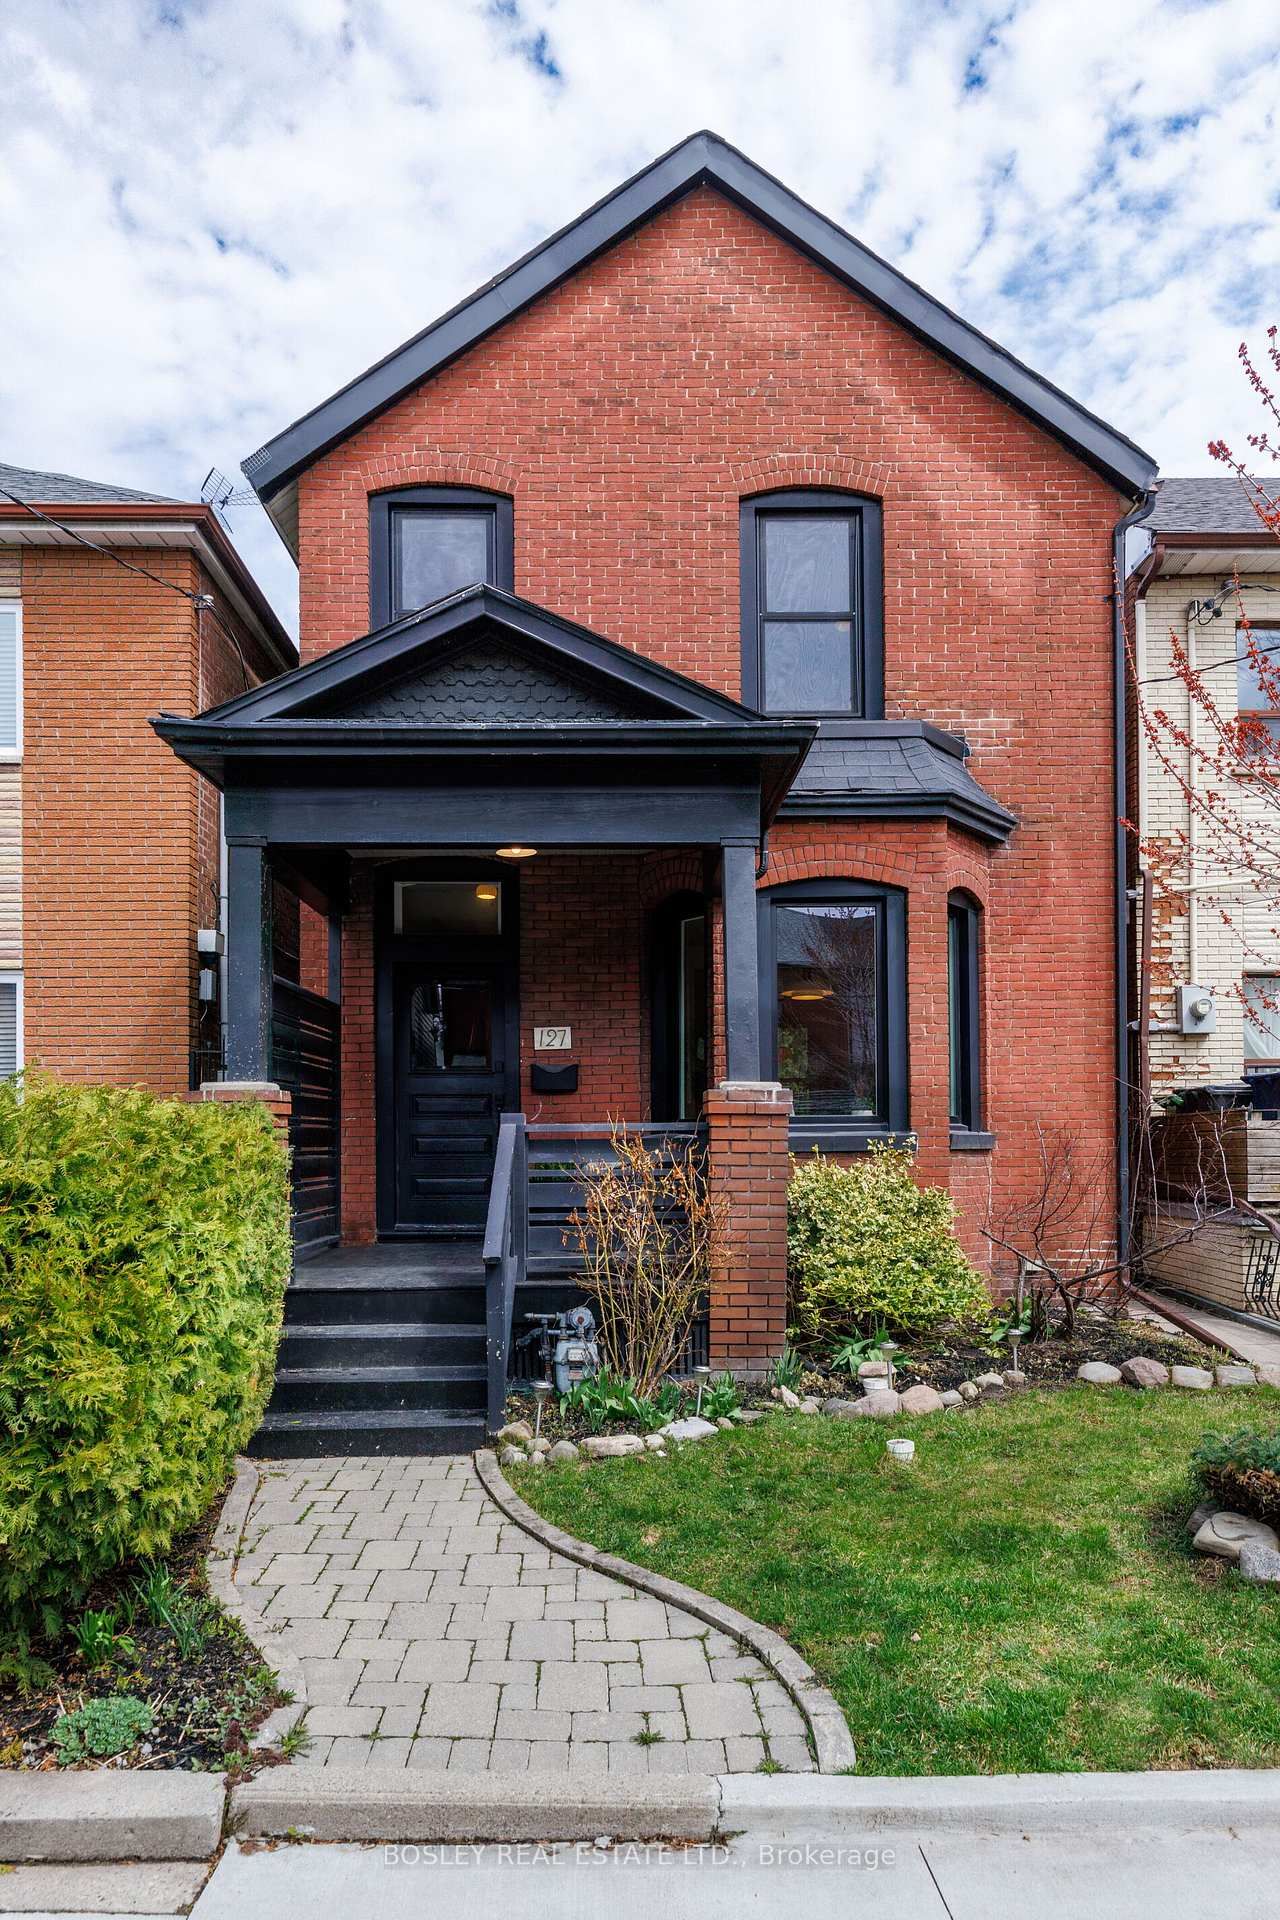
    Detached, 2-Storey

  • Bedrooms

    3

  • Bathrooms

    2

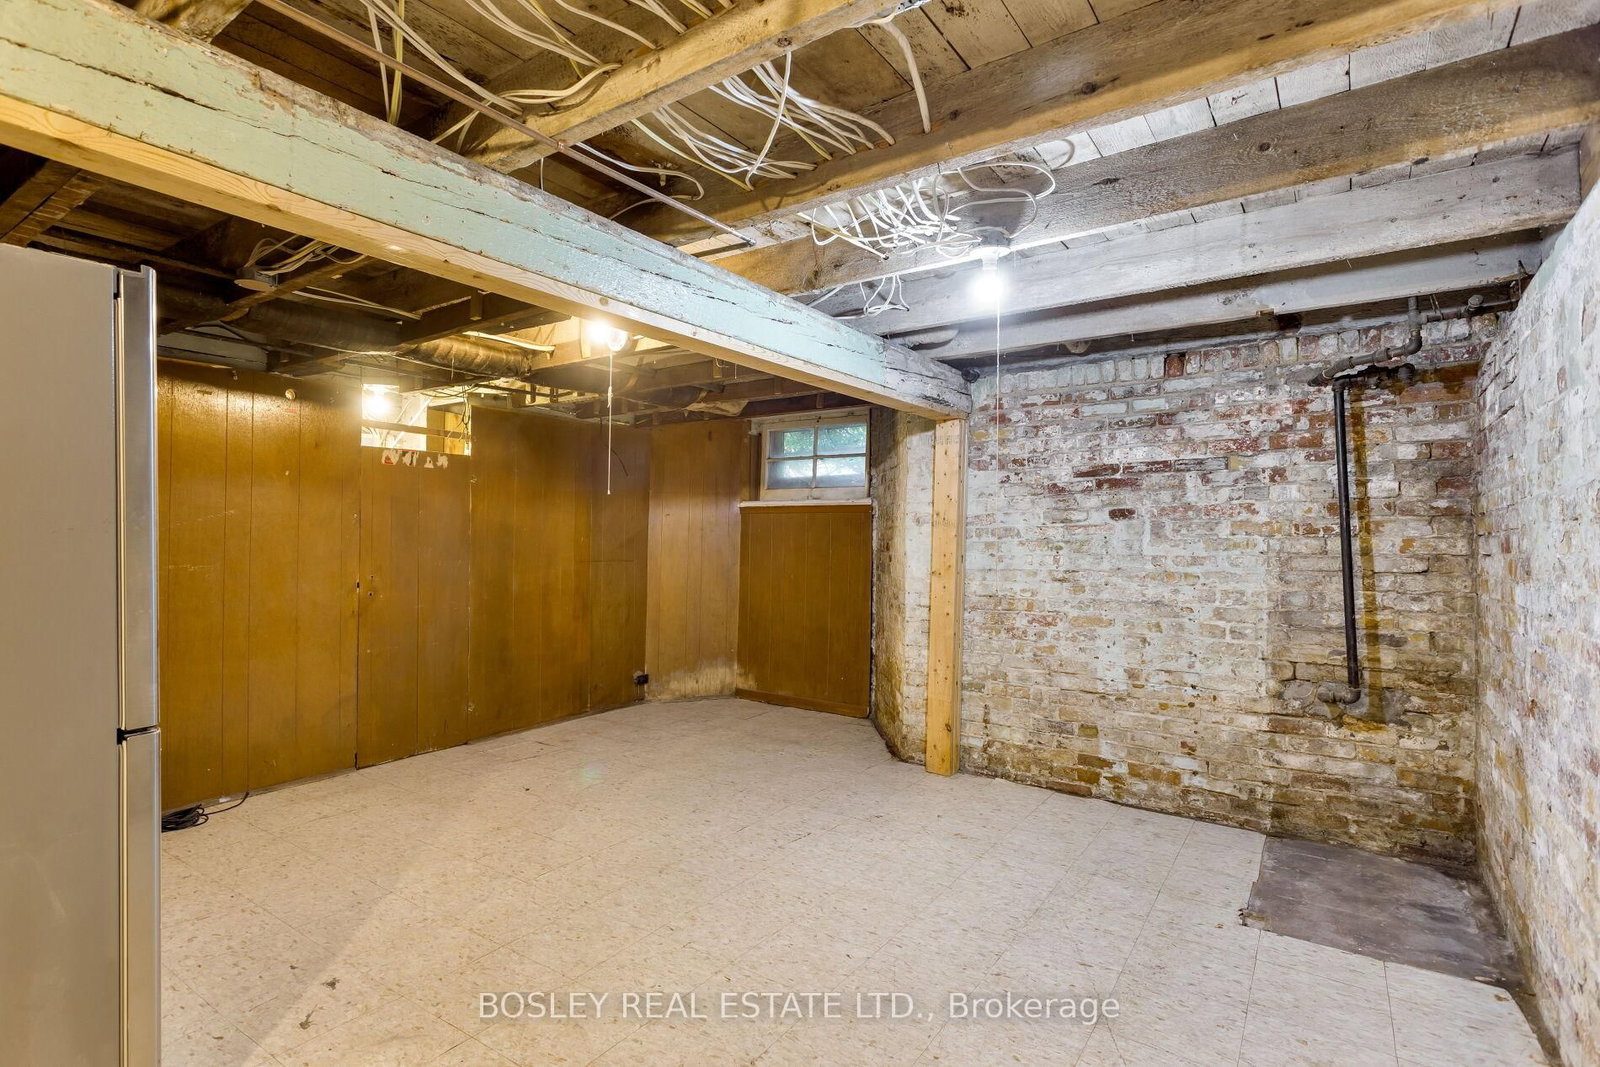
  • Basement

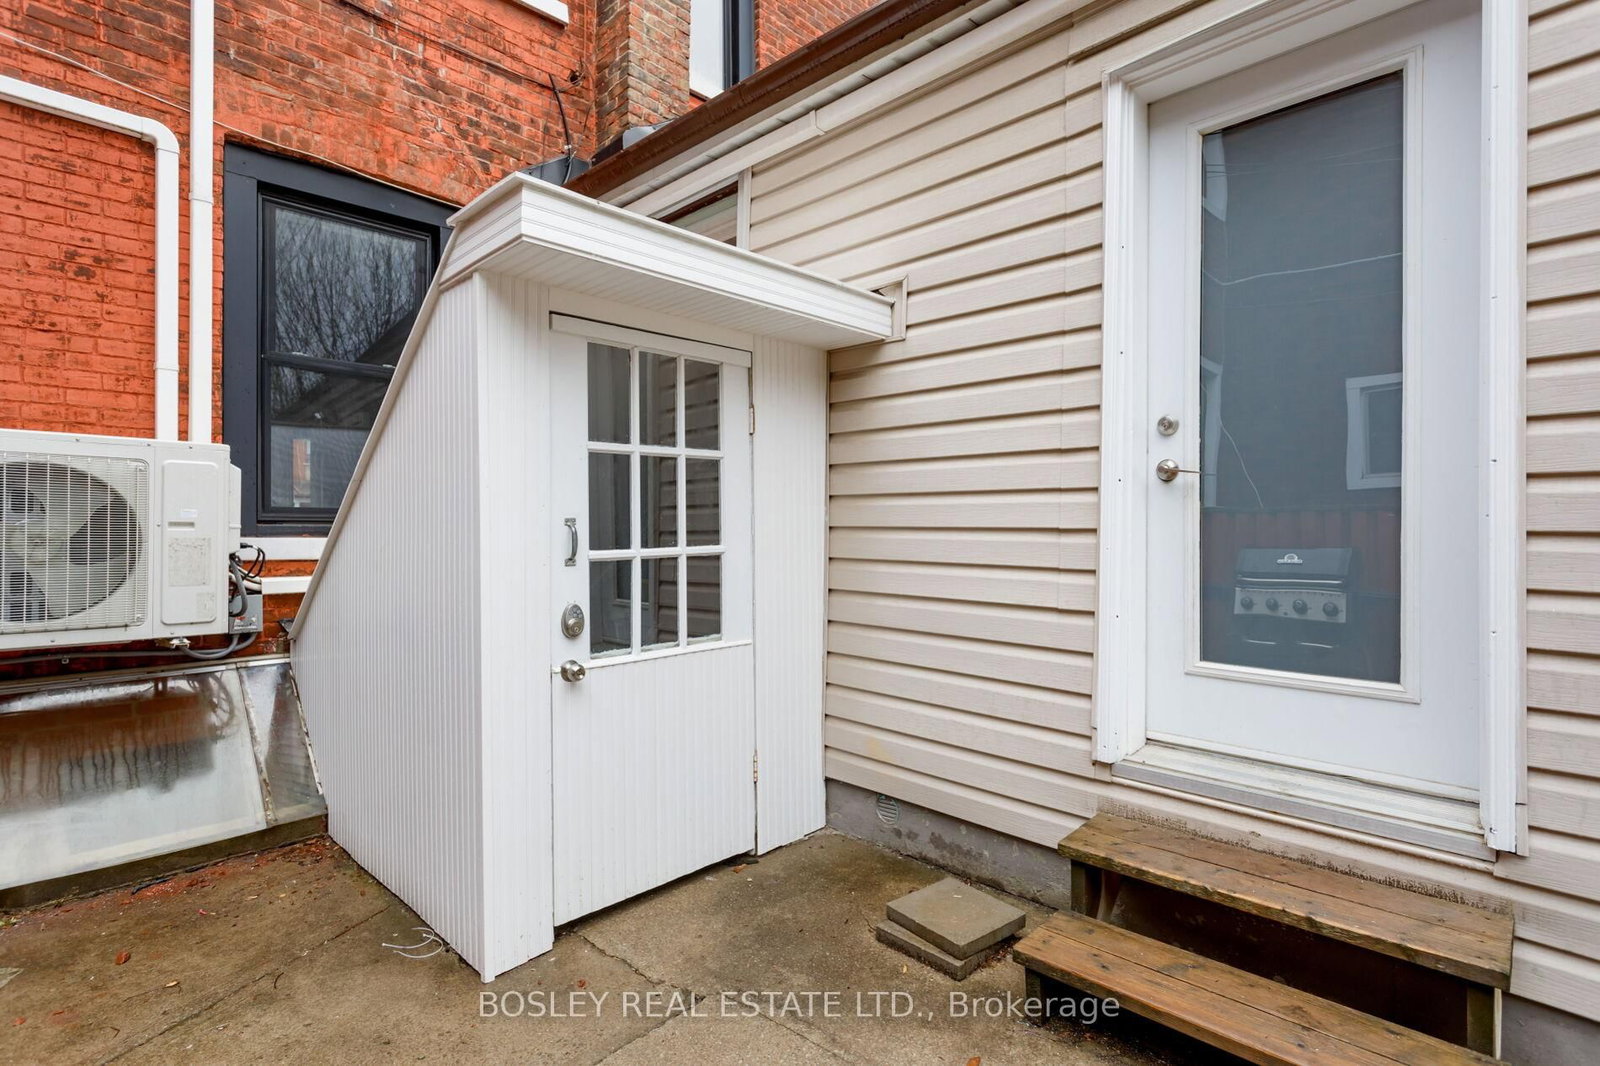
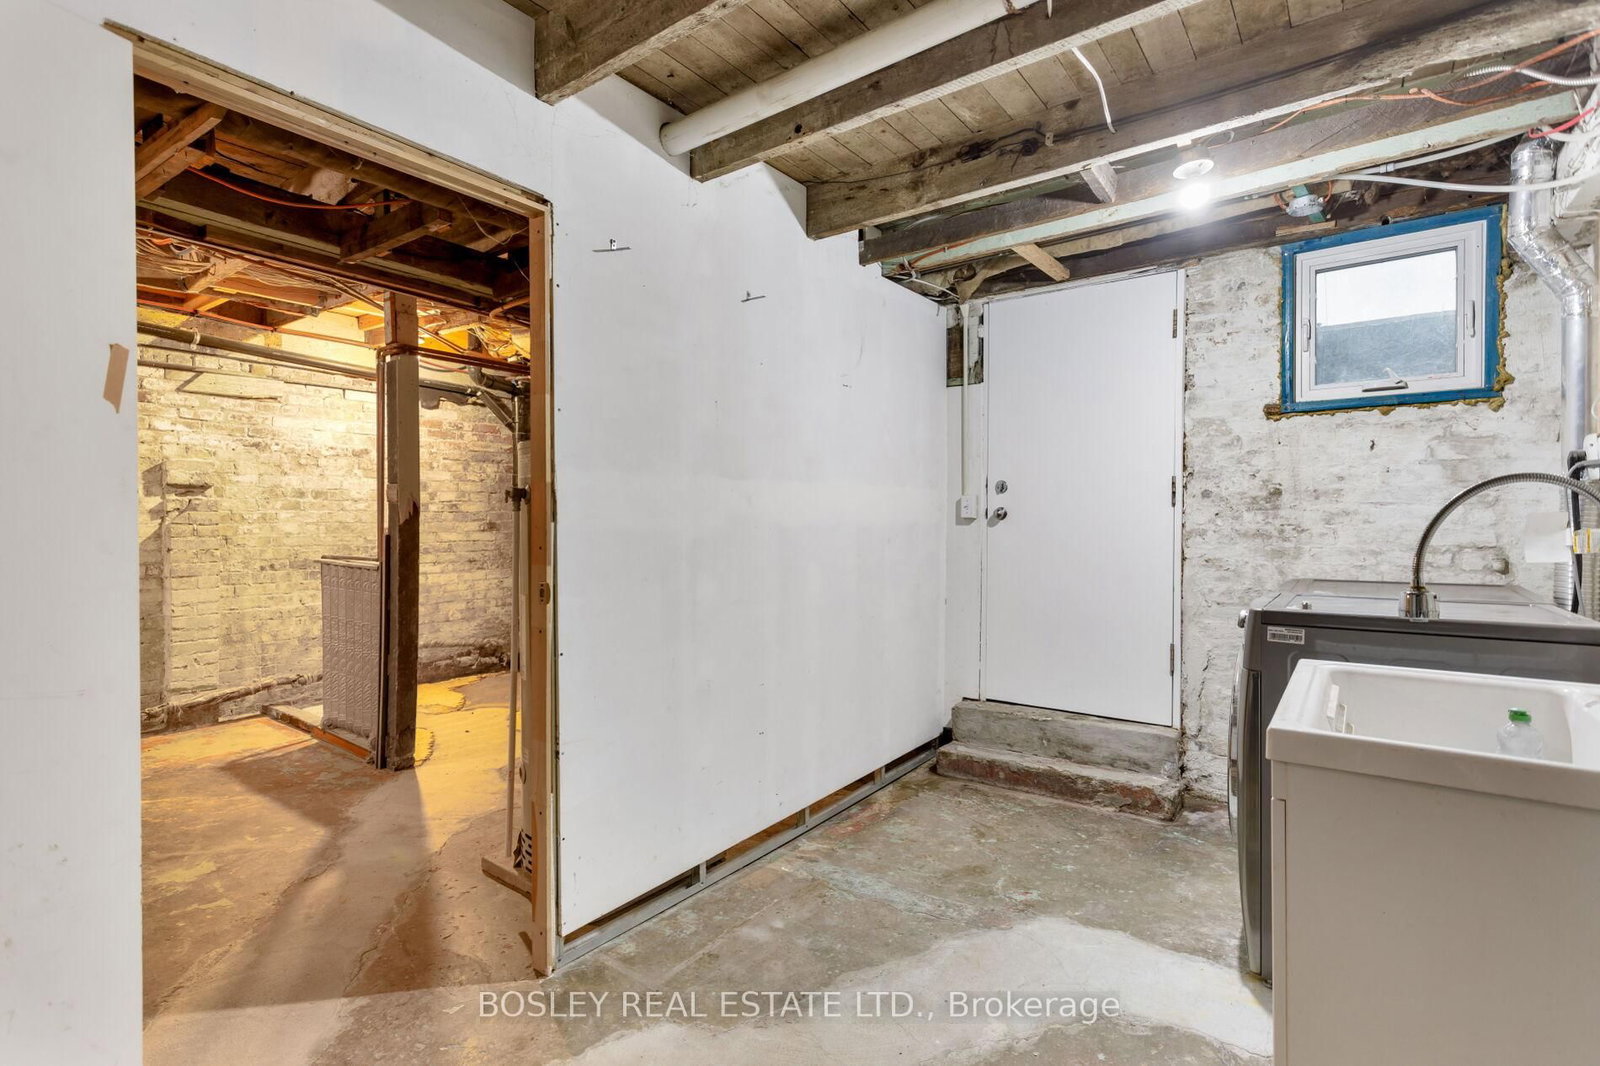
    W/O + Sep Entrance

  • Kitchen

    1

  • Total Parking

    2.5 Detached Garage

  • Lot Size

    25x134 (Feet)

  • Taxes

    $8,423.00 (2025)

  • Type

    Freehold

Property Description

Property description for 127 Lisgar Street, Toronto

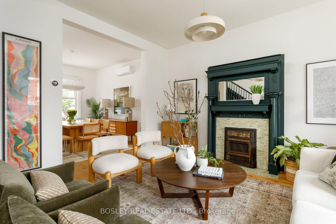
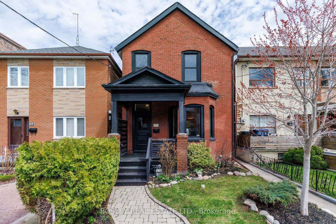
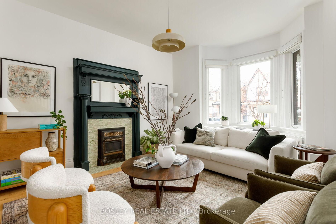
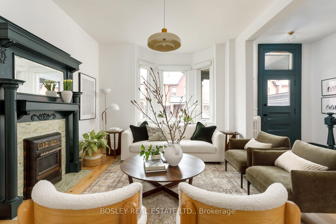
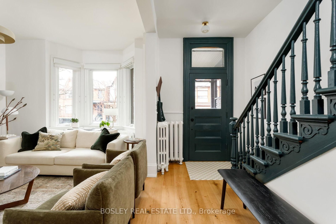
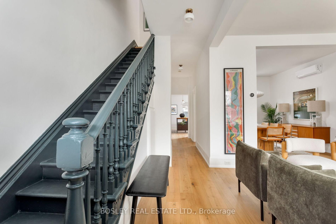
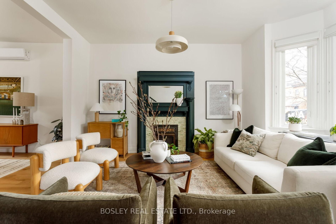
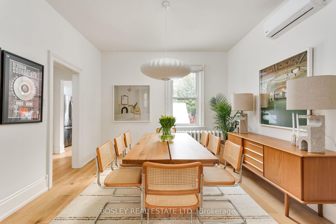
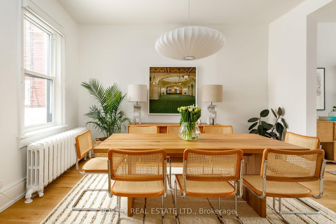
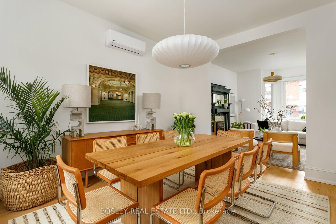
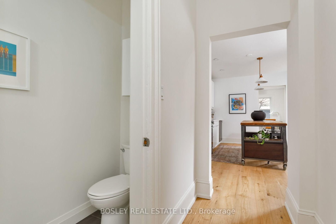
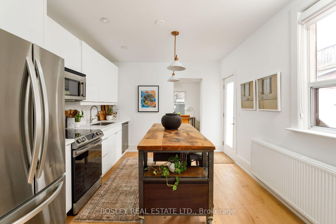
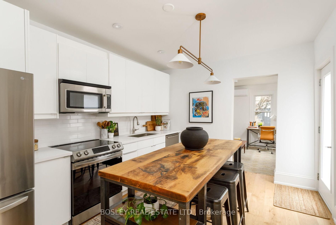
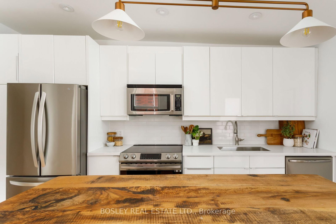
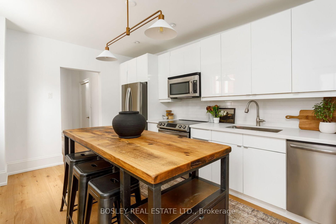
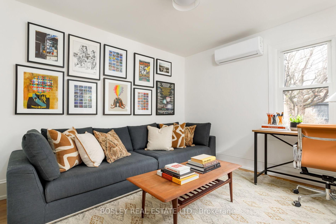
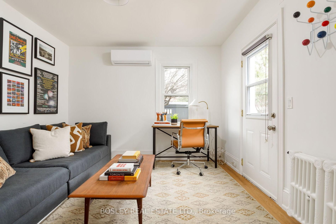
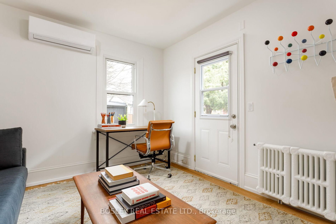
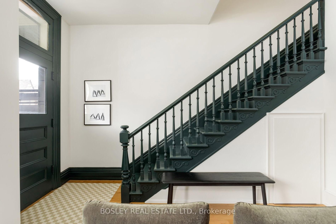
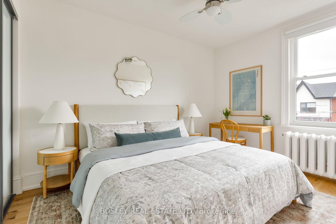
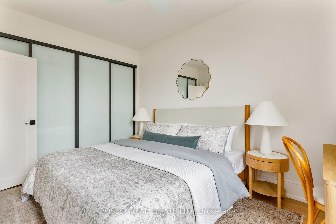
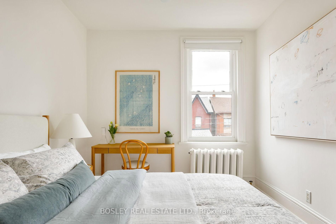
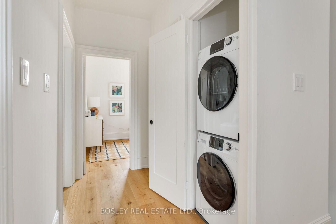
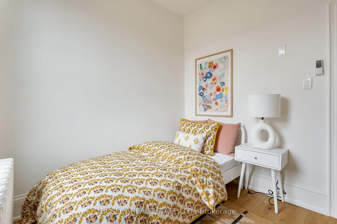
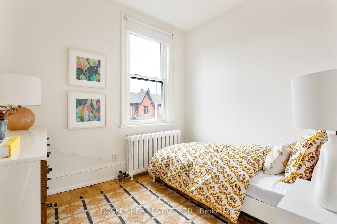
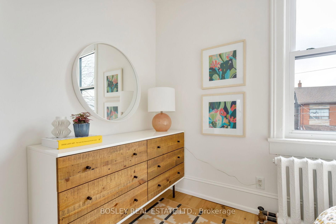
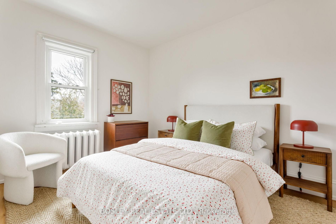
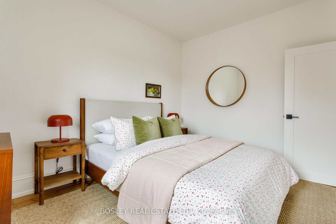
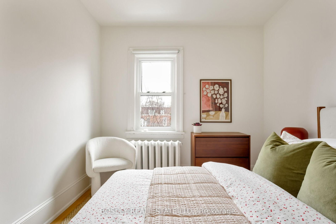
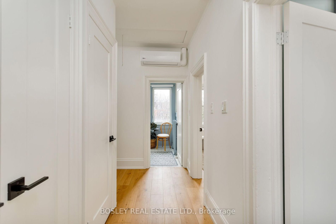
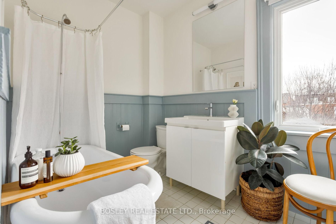
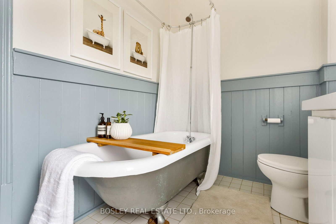
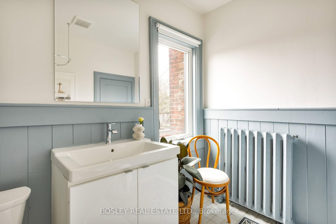
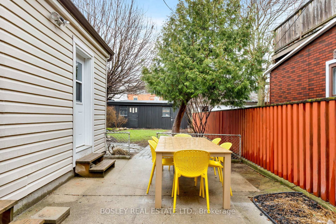
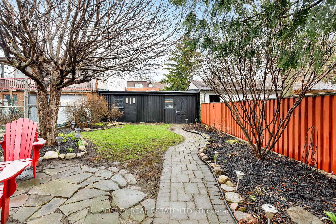
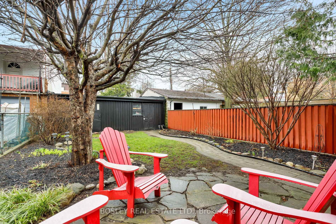
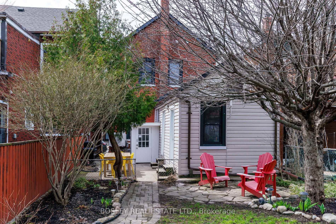
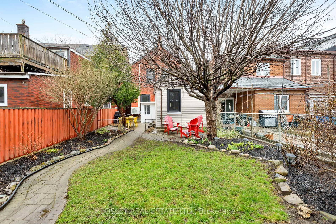
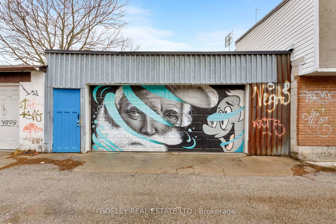
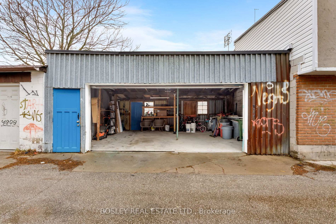
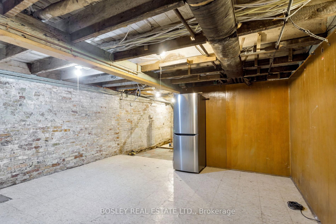
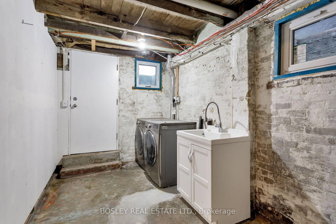
A unicorn on Queen West. Rarely available, this move-in ready red brick century home offers the perfect blend of character, style, and modern updates. Step inside from the stately front porch, to expansive principal rooms and nearly 10' ceilings that create an immediate sense of volume and light. The massive bay window drenches the living room in natural light throughout the day, and opens into a formal dining room- set for hosting dinner parties, holidays, and future family gatherings. The modern kitchen features a custom Stylegarage island and opens to a tucked-away main floor family room, a highly practical second living space-perfect for unwinding or working from home. Upstairs, you'll find three generous bedrooms, a family bath with claw-foot tub, and the convenience of second-floor laundry. Outside, a large private backyard offers space to unwind, and a highly coveted 2.5-car garage via laneway. The unfinished basement, complete with a separate entrance and good ceiling height, presents the opportunity to customize over time- whether expanding your living space, creating a guest or nanny suite, or exploring future income potential. Opportunities like this in Queen West are exceptionally rare. A seamless blend of character and modern livability, set within one of the city's most dynamic and walkable neighbourhoods- this is a home that not only meets your needs today, but grows with you into what's next.

Listed by BOSLEY REAL ESTATE LTD.

  • MLS #

    C12990272

  • Sq. Ft

    1500-2000

  • Sq. Ft. Source

    MLS

  • Lot Irregularities

    n/a

  • Year Built

    100+

  • Pool

    None

  • Drive

    Lane

  • Garage

    Detached, 2.5 spaces

  • Total Parking

    2.5

  • Family Room

    Y

  • Den

    Y

  • Exterior

    Brick

  • Fireplace

    Y

  • Roof

    Asphalt Shingle

  • Foundation

    Brick

  • Elevator

    N

  • Water View

    n/a

  • Laundry Level

    Upper

  • Heat

    Radiant

  • A/C

    Wall Unit

  • Water

    Municipal

  • Water Supply

    n/a

  • Sewers

    Sewers

  • Central Vac

    N

  • Foyer

    1.52 x 2.133 ft Main level

    Hardwood Floor

  • Living

    4.93 x 4.78 ft Main level

    hardwood floor, Fireplace, Bay Window

  • Dining

    4.17 x 3.96 ft Main level

    Hardwood Floor

  • Kitchen

    4.42 x 3.35 ft Main level

    hardwood floor, Centre Island, Renovated

  • Family

    3.45 x 3.35 ft Main level

    Hardwood Floor

  • Primary

    3.86 x 2.8 ft 2nd level

    hardwood floor, W/W Closet

  • 2nd Br

    3.58 x 2.8 ft 2nd level

    Hardwood Floor

  • 3rd Br

    2.8 x 2.51 ft 2nd level

    Hardwood Floor

  • Laundry

    4.37 x 2.13 ft Bsmt level

  • Utility

    4.37 x 3.5 ft Bsmt level

    Unfinished

  • Rec

    4.5 x 4.37 ft Bsmt level

    Unfinished

Thinking of Selling?

Find Out Your Home’s Value in Today’s Market!

No Email or Signup is required to view your home estimate.

estimate your home value

Contact Manoj Kukreja

Sales Representative,
Century 21 People’s Choice Realty Inc.,
Brokerage
(647) 576 - 2100

Manoj profile avatar

Property History

Property history for 127 Lisgar Street, Toronto

This property has been sold 8 times before. Create your free account to explore sold prices, detailed property history, and more insider data.

Sign In / Register

Estimated price

Date
Price
Change
2026-04-13
$1,713,001
---

Mortgage Calculator

This data is for informational purposes only.

Mortgage Payment per month

Principal Amount

Interest

Total Payable

Amortization

Amortization

Closing Cost Calculator

This data is for informational purposes only.

Closing Cost Total for this property

Total Cash flow for purchasing this property

Down Payment(%)*
Additional information

Provincial Land Transfer Tax

Ontario Land Transfer Tax Rebate

Toronto Land Transfer Tax

Toronto Land Transfer Tax Rebate

PST on CMHC Insurance Premium

Lawyer Fees

$2,825

Government Registration Fee's

$164

Title Insurance

Closing Cost Total

Total Cash flow for purchasing this property

Provincial Land Transfer Tax

Ontario Land Transfer Tax Rebate

Toronto Land Transfer Tax

Toronto Land Transfer Tax Rebate

PST on CMHC Insurance Premium

Lawyer Fees

$2,825

Government Registarion Fee's

$164

Title Insurance

Down Payment(%)*

* A down payment of less than 20% is permitted only for first-time home buyers purchasing their principal residence. The minimum down payment required is 5% for the portion of the purchase price up to $500,000, and 10% for the portion between $500,000 and $1,500,000. For properties priced over $1,500,000, a minimum down payment of 20% is required.

Thinking of Selling?

Find Out Your Home’s Value in Today’s Market!

No Email or Signup is required to view your home estimate.

estimate your home value

Contact Manoj Kukreja

Sales Representative, Century 21 People’s Choice Realty Inc., Brokerage
(647) 576 - 2100

Manoj profile avatar

Recent Sold Listings in Little Portugal, Toronto

Popular Cities